Quality & Compliance
Quality-driven manufacturing & documentation discipline
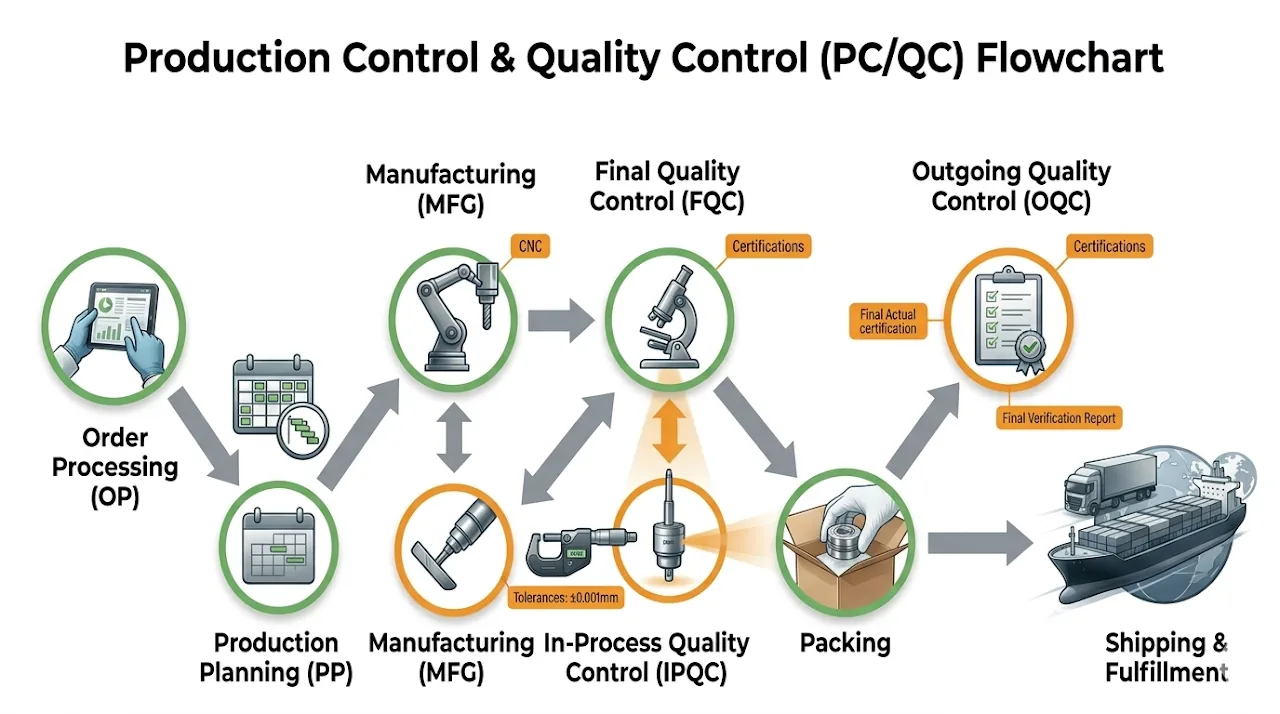
Quality is not a final inspection step — it is embedded throughout our machining workflow, with a process-oriented mindset suited to international OEM and export-focused projects.
Our quality & compliance approach
- Structured review of drawings, tolerances and specifications before production
- Defined machining and inspection processes to ensure repeatability
- Dimensional inspection using calibrated measuring equipment, including CMM and optical projector
- Inspection records and documentation aligned with customer requirements
- Clear traceability between drawings, production batches and inspection results
Our objective is to reduce supplier risk by delivering predictable quality, transparent documentation and consistent execution.
ISO 9001:2015
ISO 14001:2015
TTQS
Quality control on every batch
Export-ready documentation
Calibrated inspection equipment
Full batch traceability
Metrology
Quality testing equipment
Inspection across production is backed by calibrated coordinate-measuring, optical and surface-finish equipment — so dimensions, form and finish are verified against your drawing, not assumed.
| Equipment | Function | Units |
|---|---|---|
| ZEISS SPECTRUM CMM | 3D coordinate measurement | 1 |
| SPARK 07-10-07 CMM | 3D coordinate measurement | 3 |
| Hexagon CMM | 3D coordinate measurement | 1 |
| Mitutoyo SJ-400 | Surface-roughness measurement | 3 |
| 3R hardness tester | Hardness testing | 2 |
| 2.5D optical projector | Optical / profile projection | 1 |
| VIEWLEAD projector | Optical projection | 1 |
| Baty bench profile projector | Profile projection | 1 |
| Mitutoyo Linear Height | Height & linear gauging | 1 |
| CCD vision systems (ANEO, JMT) | Automated optical (CCD) inspection | 1 |
Inspection equipment at our certified manufacturing partner. Measurement reports are available with your order on request.